
Oberoi Residence
A 3BHK reimagined as a calm, light-filled urban retreat.
The Project
Designing for Oberoi Residence
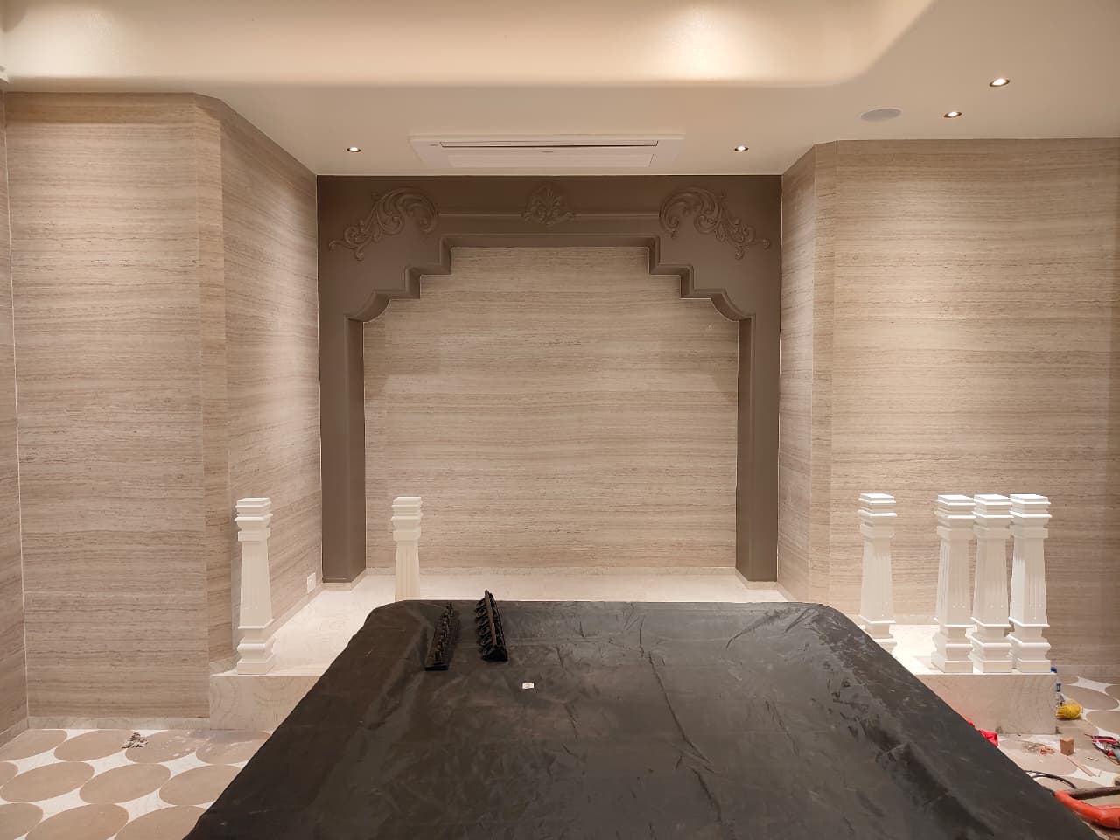
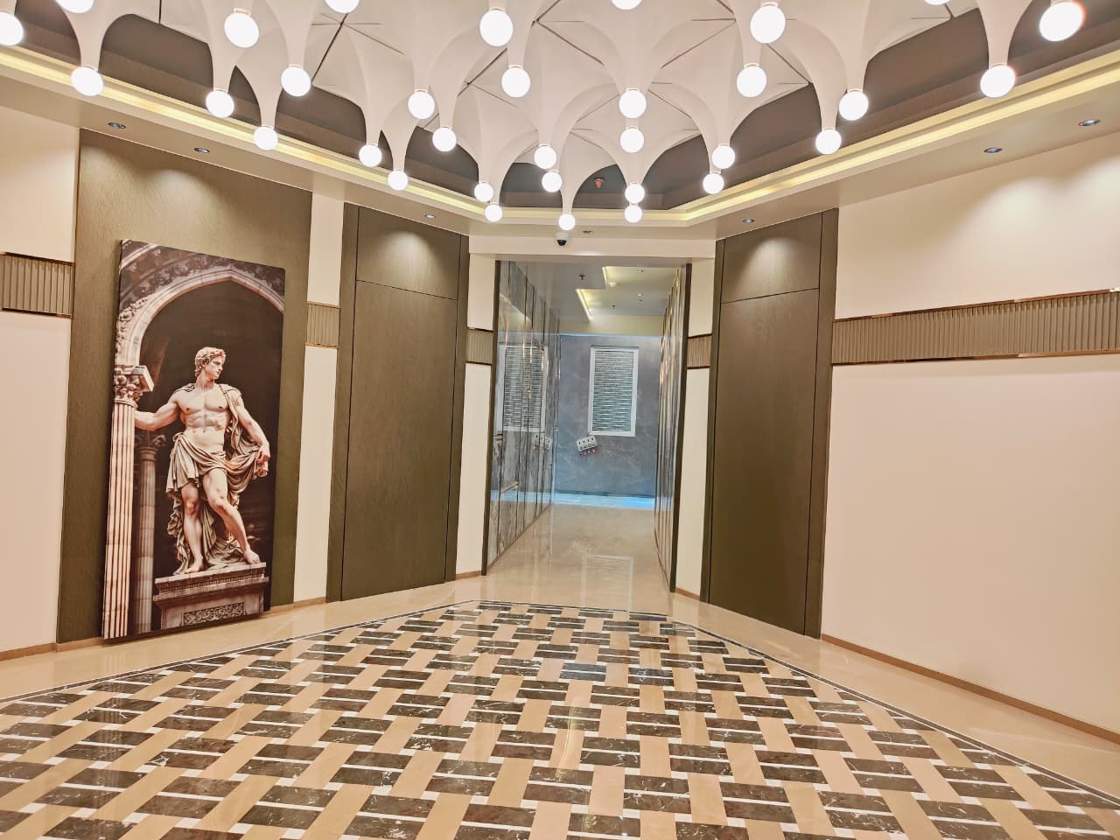
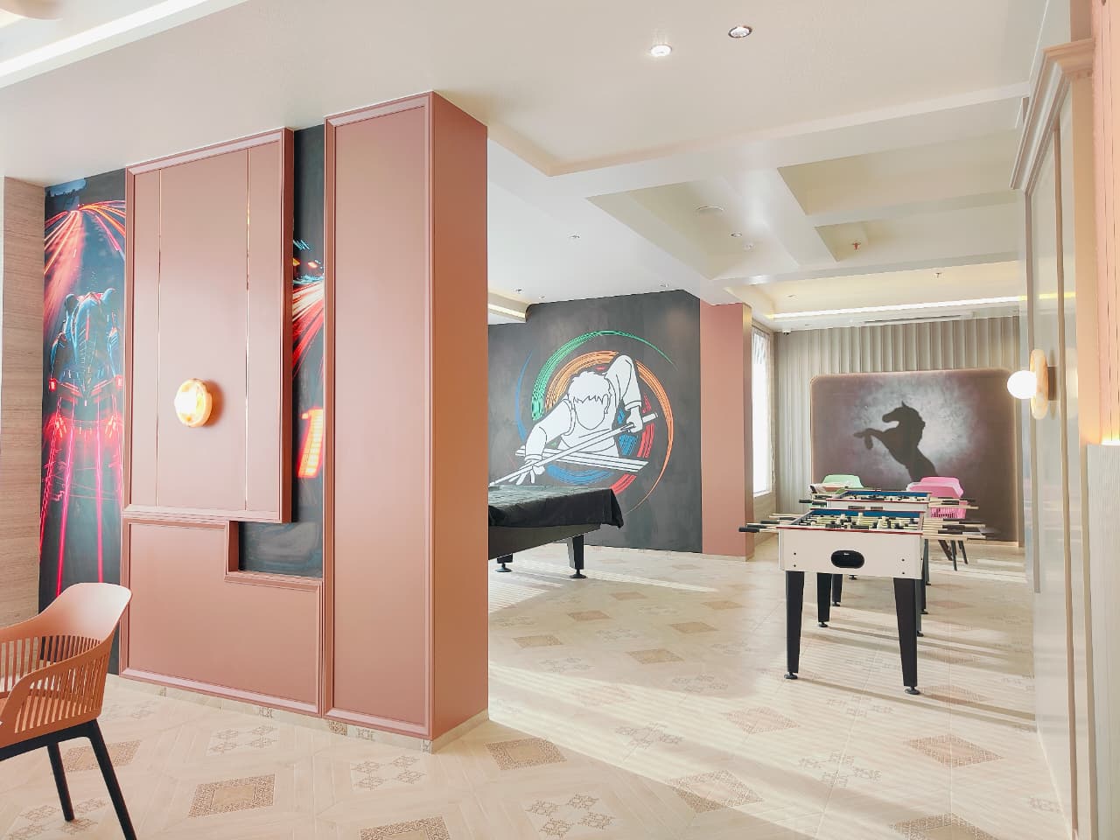
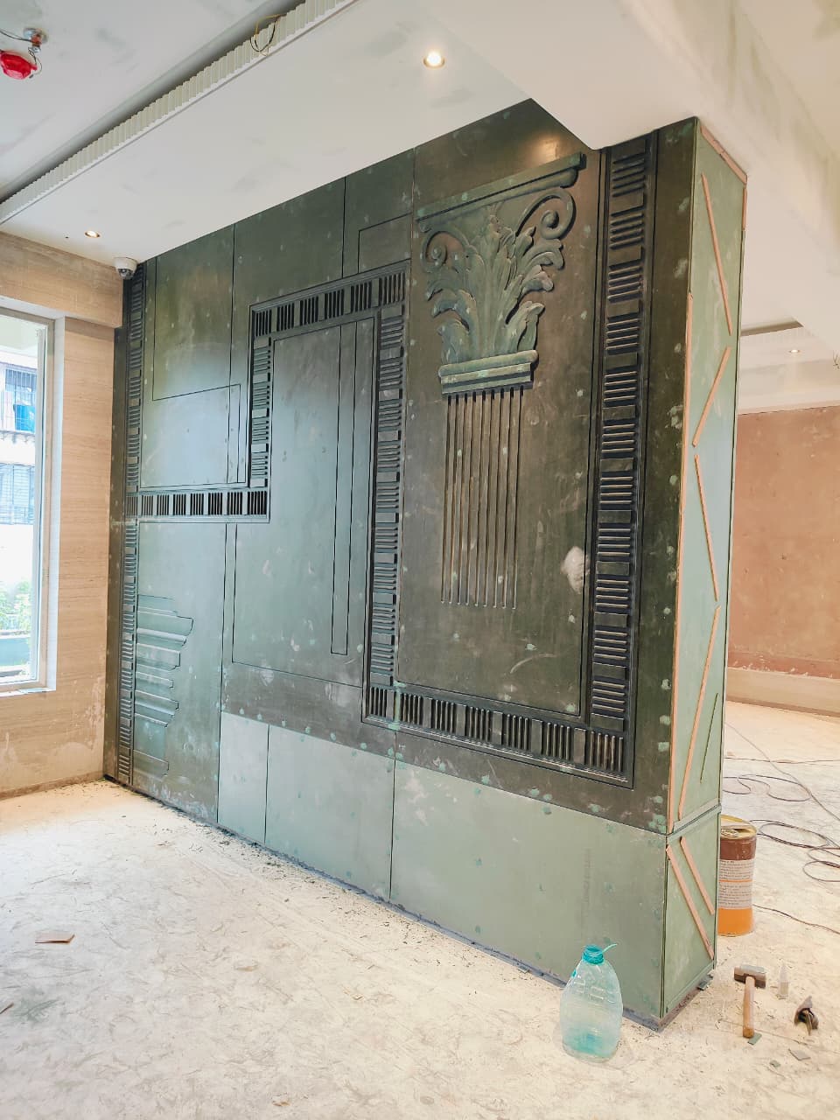
Perched high above the city, this 3BHK called for a quieter kind of luxury — one built from natural materials, layered lighting and generous negative space. Siddhi Interior re-planned the entire floor plan to let daylight travel deeper into the apartment.
Every surface was executed by our in-house team: warm oak panelling, honed stone counters and custom joinery throughout. The result is an interior that feels effortlessly calm — and is engineered to stay that way.
- Full-Home Interior
- Modular Kitchen
- Wardrobes & Storage
- False Ceiling & Lighting
Gallery
Inside the Space
Selected frames from the Oberoi Residence project.