
The Glass House
Open-plan living framed by glass, light and curated material.
The Project
Designing for The Glass House
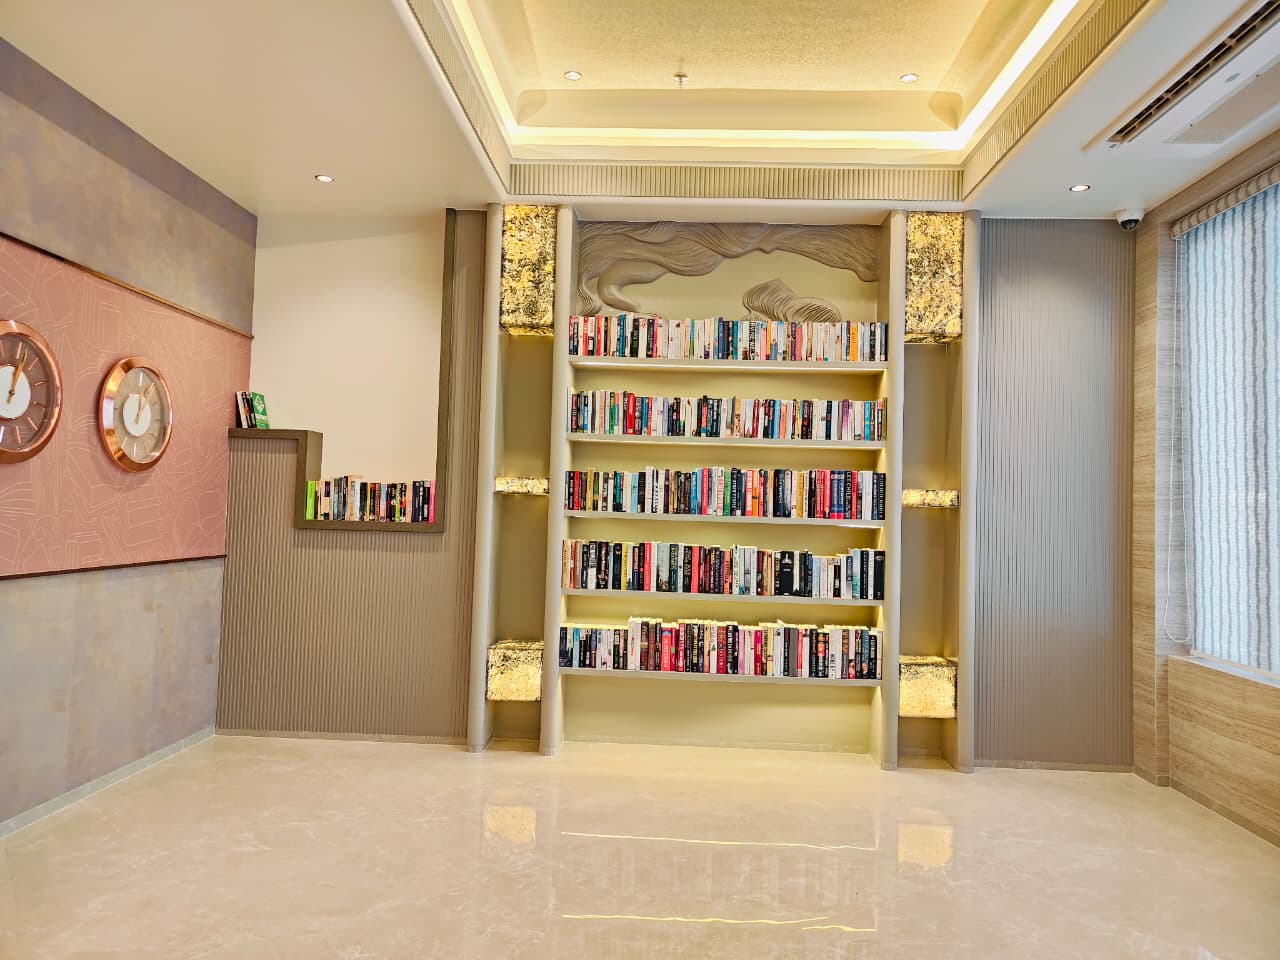
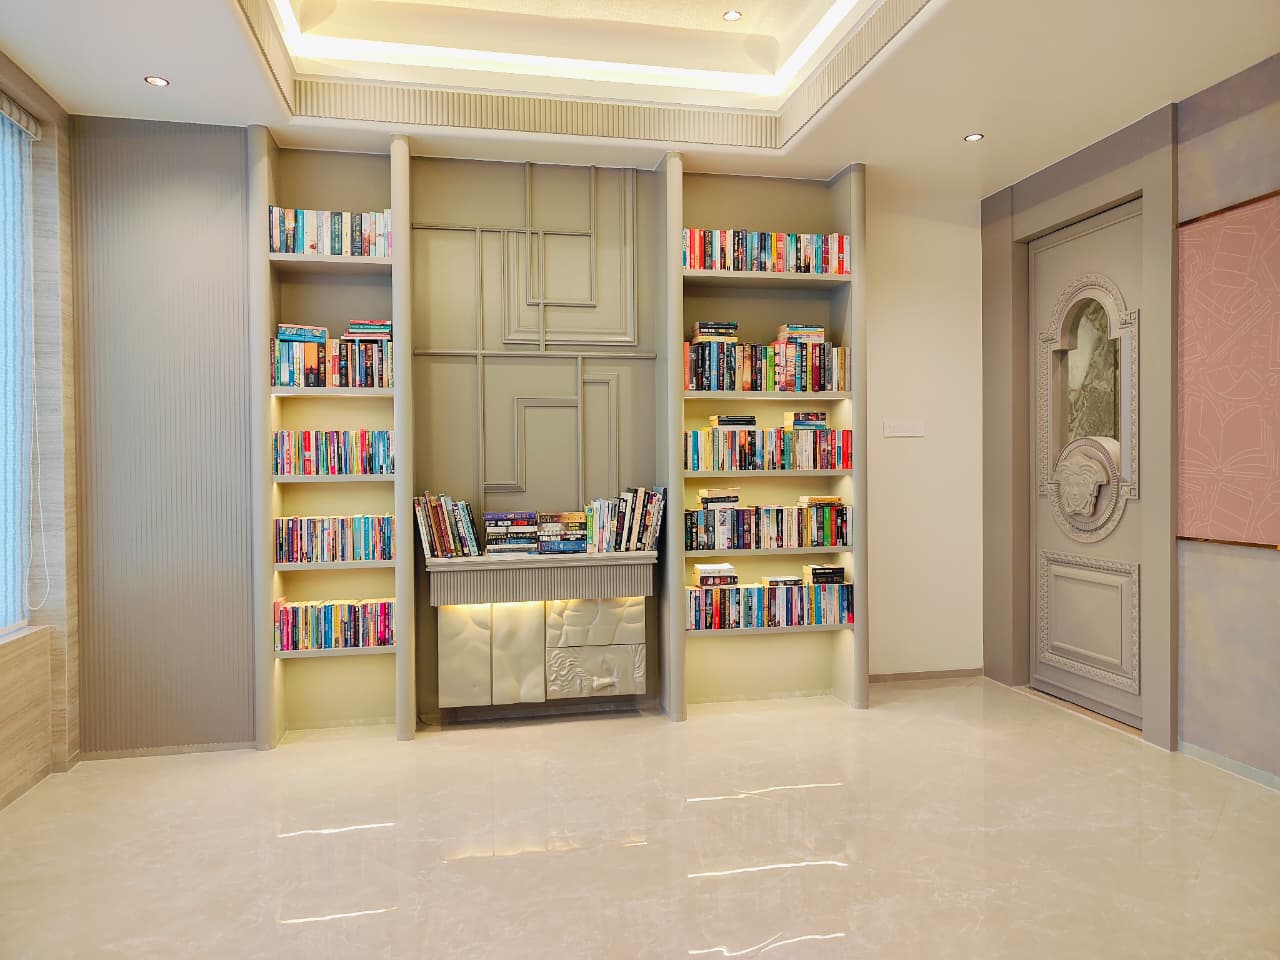
Named for its light, this Surat villa was designed around the garden. Siddhi Interior opened the ground floor into one continuous living space, framed by glass and finished in warm stone and timber.
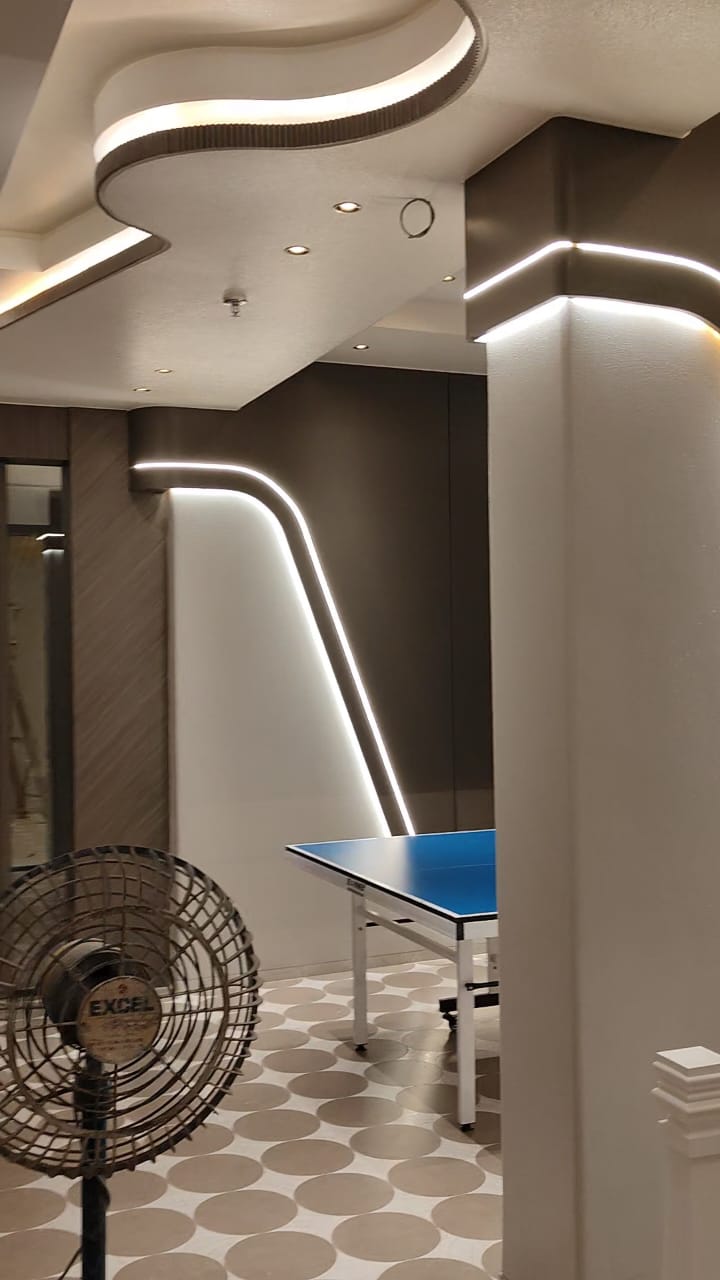
Recessed lighting, a floating media wall and bespoke furniture keep the composition clean — while carefully placed plants and textures blur the line between indoors and out.
- Living Room Design
- False Ceiling & Lighting
- Custom Furniture
- Garden Integration
Gallery
Inside the Space
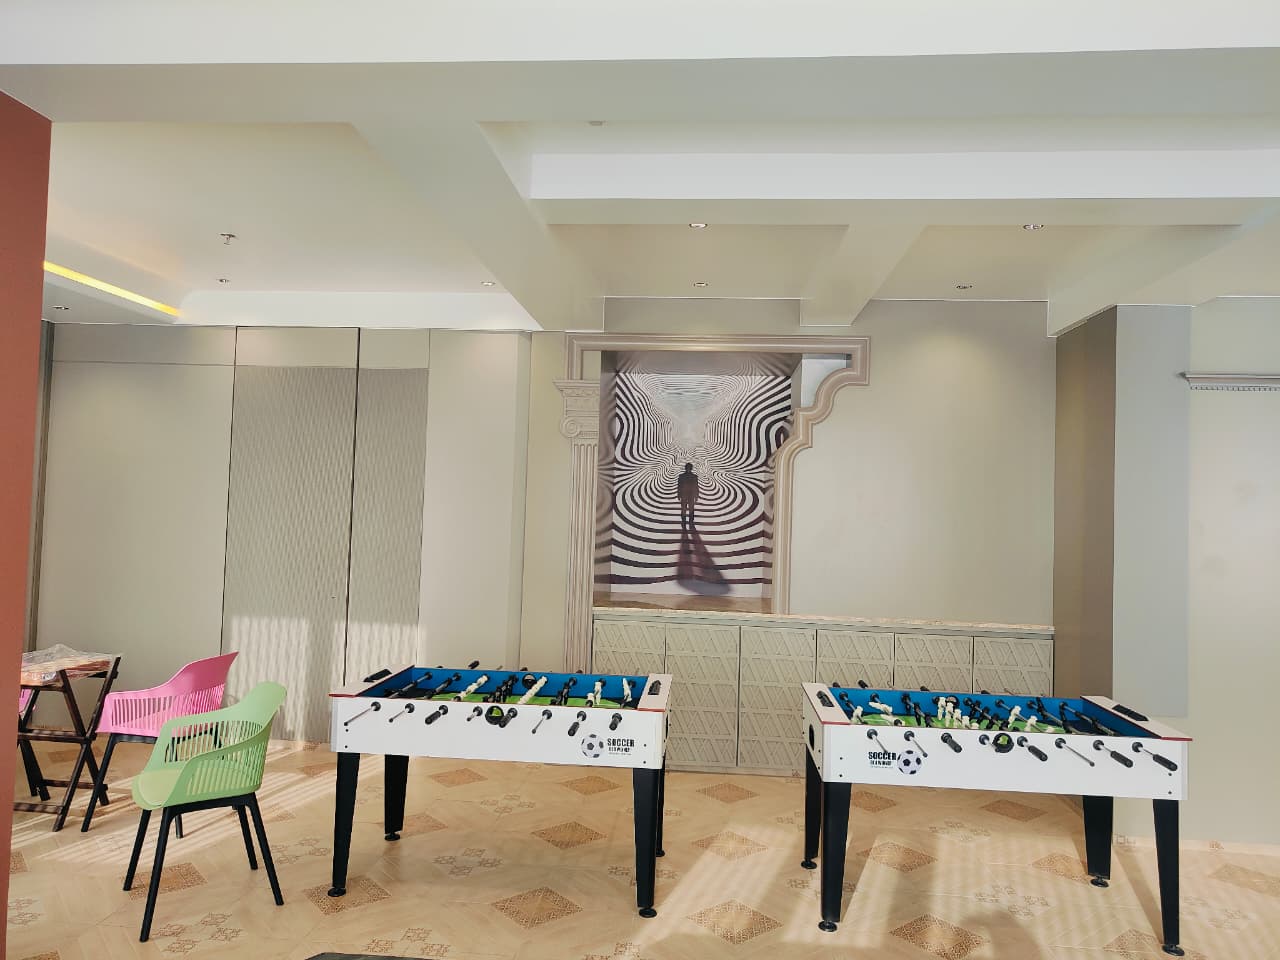
Selected frames from the The Glass House project.