
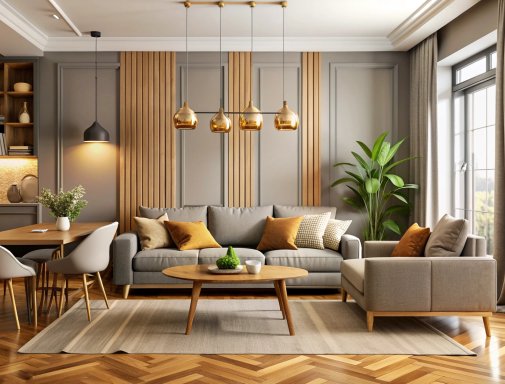
Founded by the Suthar family with 40+ years of combined expertise, Siddhi Interior is a premium interior design studio based in Bhayandar, Mumbai. We craft wardrobes, modular kitchens, bedrooms, false ceilings, and full-home interiors — delivering every project end-to-end with quality and care.
Years of expertise
Projects delivered
Client satisfaction

Our vision is rooted in the belief that thoughtfully designed spaces can transform lives, enhancing how people feel, work, and connect. We are committed to creating interiors that reflect our clients' unique identities, blending comfort, functionality, and beauty. By combining timeless design with modern innovations, we craft spaces that are visually stunning and practical.

Our mission is to deliver exceptional interior designs that enhance the quality of life by prioritizing comfort, functionality, and aesthetics. We aim to create space that are not only visually appealing but also tailored to meet the specific needs and desires of our client By staying true to design innovation, we ensure that every project reflects the perfect balance between style and purpose.
A family-led team with 40+ years of combined expertise — from concept and design to project management and delivery.
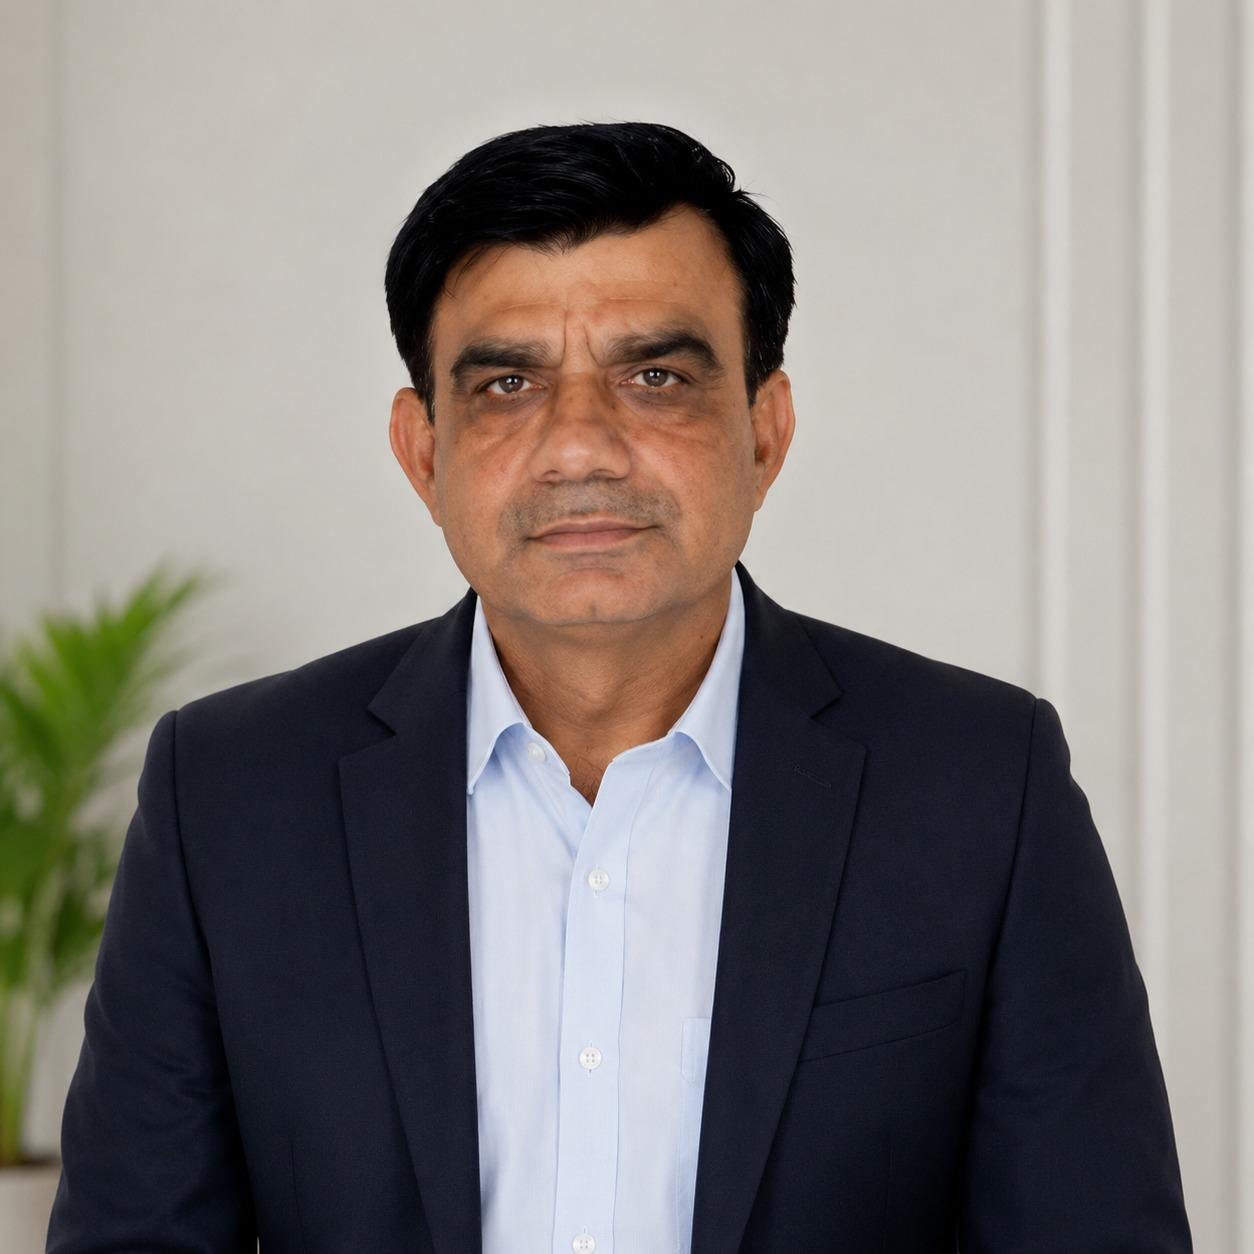
Founder & Mentor
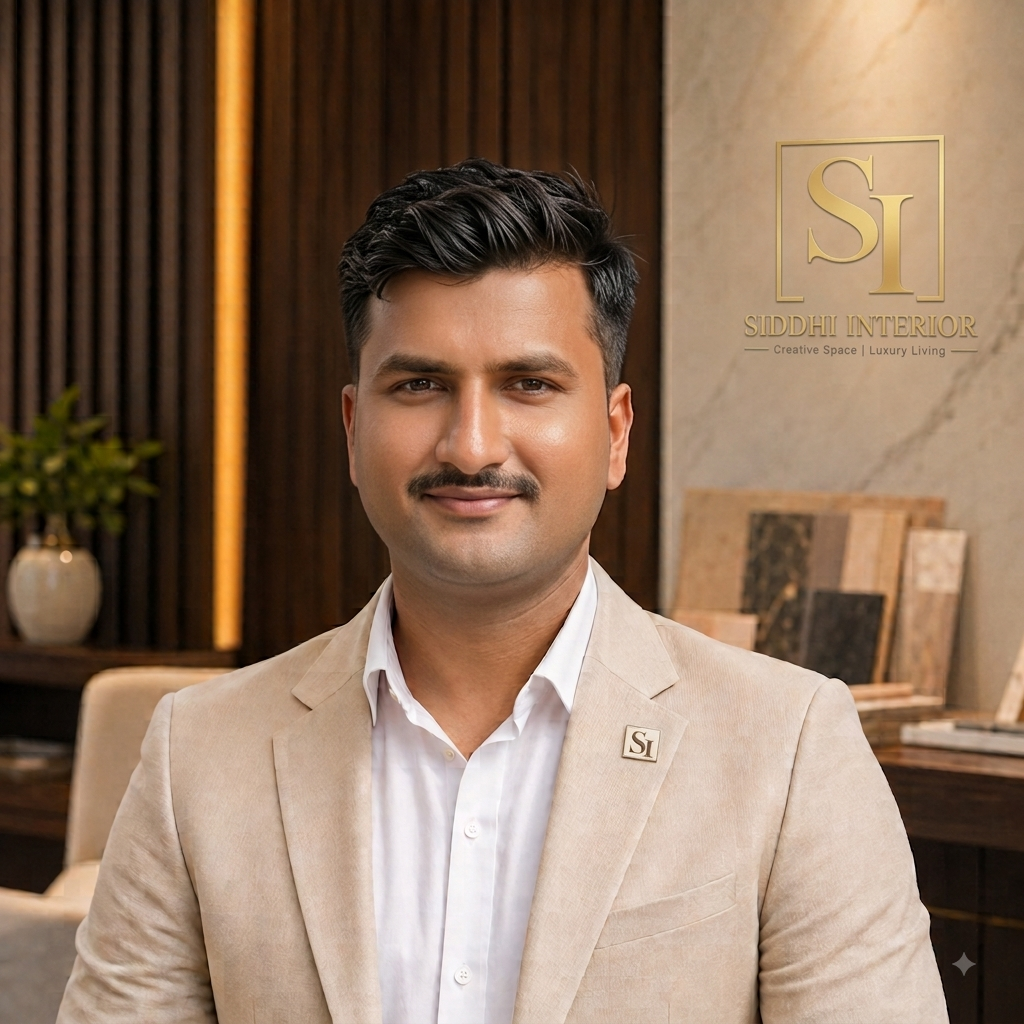
Proprietor & Managing Head
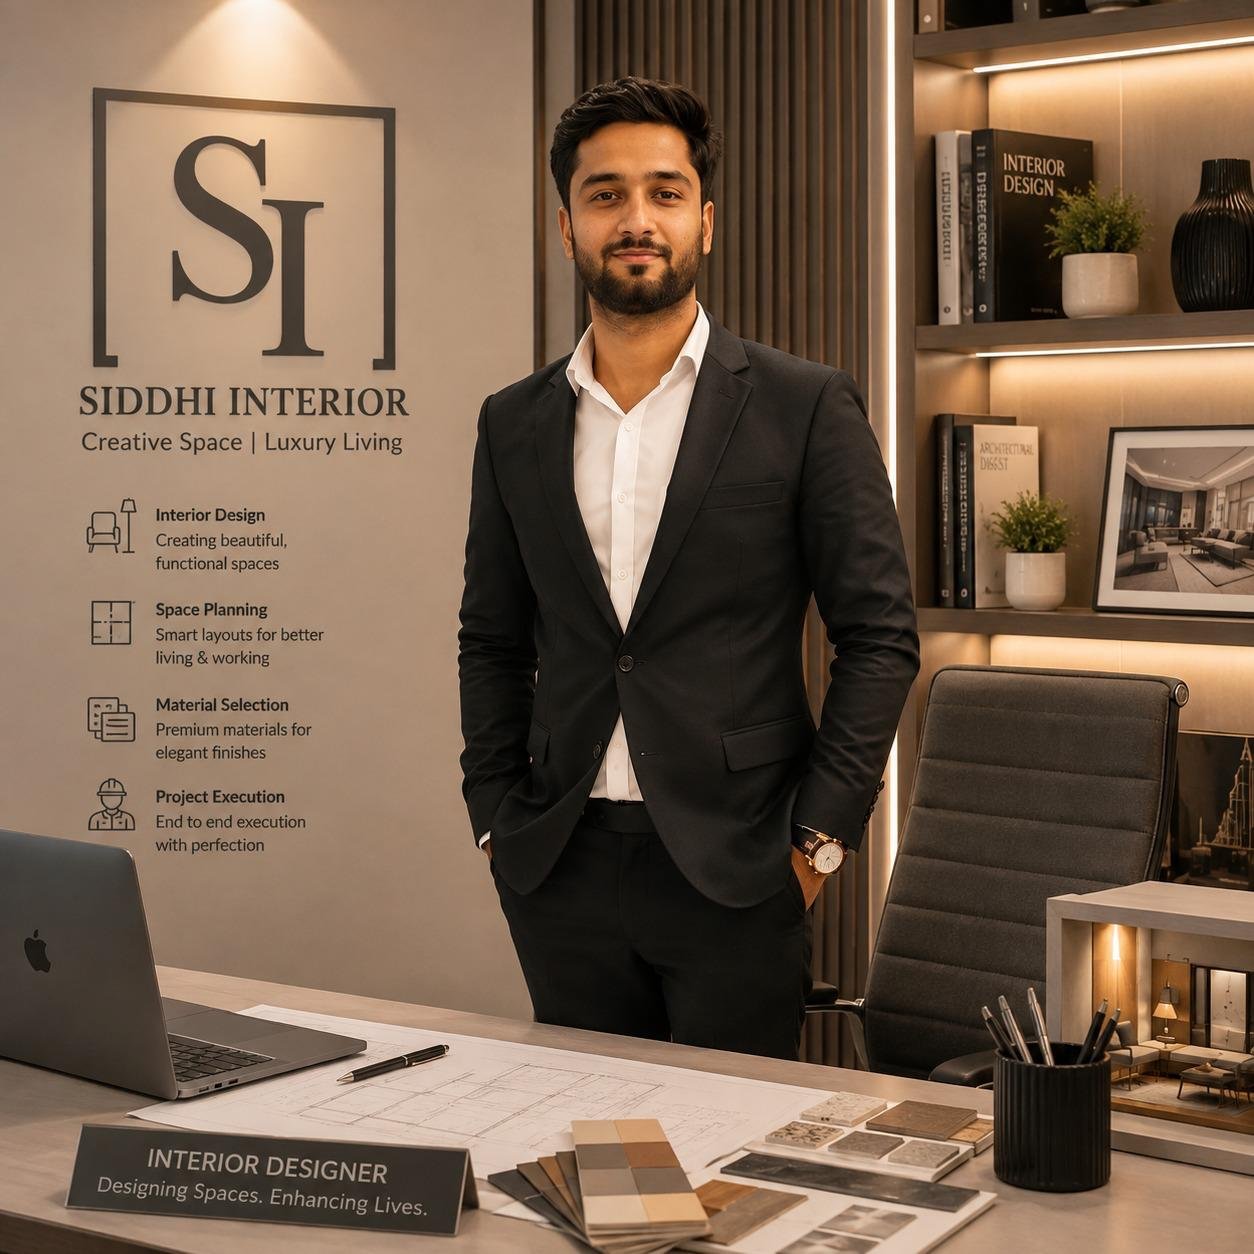
Interior Designer
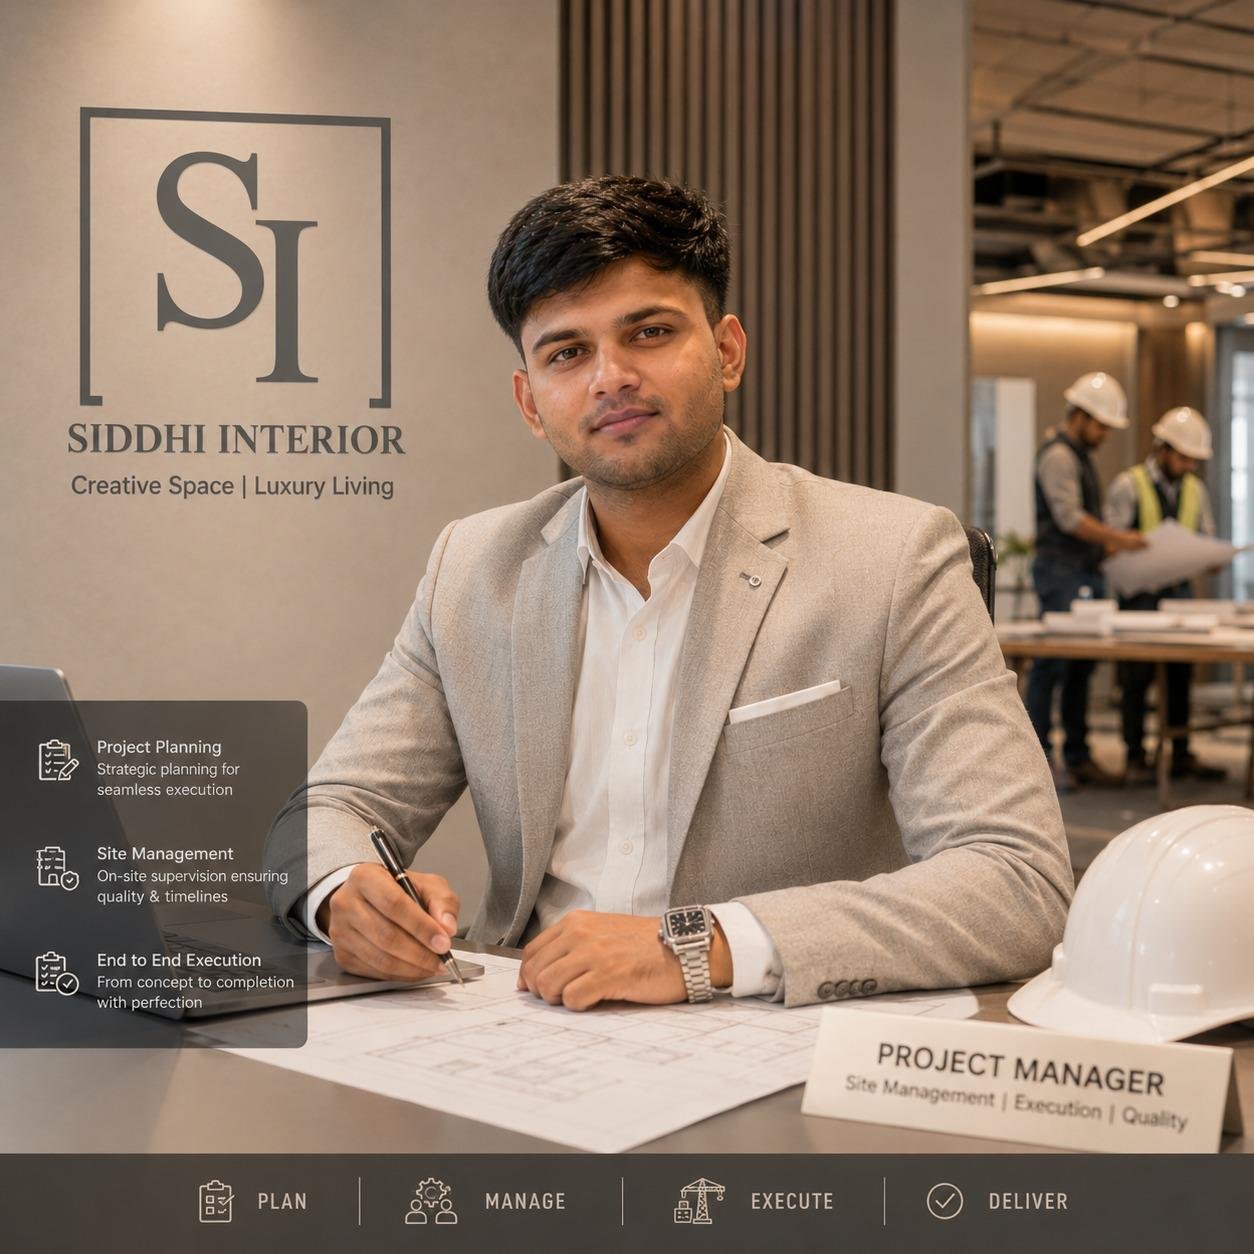
Project Management
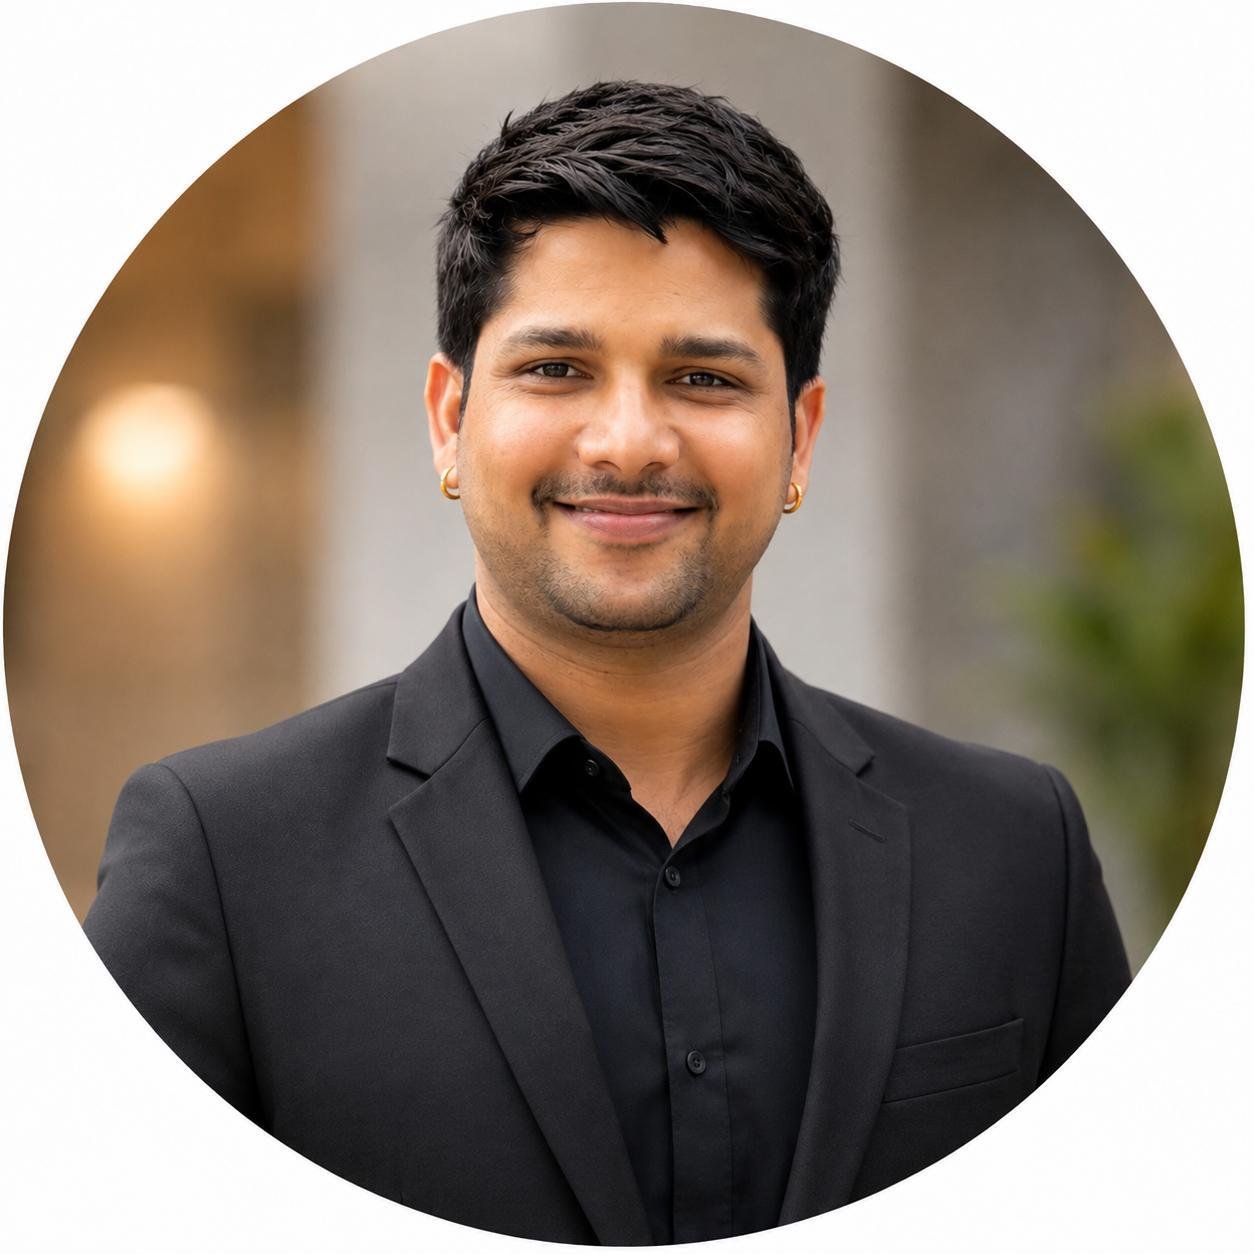
Project Director
Our comprehensive approach guides you through each phase of the design process, from initial brainstorming and conceptualization.

We start with a one-on meeting to understand your vision preferences and requirement.

This involves selecting materials, and layouts, furnishings, as well as creating 3D renderings.

With the design plans in this place, we manage and coordinate all aspects of the projects.

After completing project we conduct a thorough walkthrough with you to review the space.
Our process starts with a consultation to discuss your vision, followed by planning, design presentation, and implementation to achieve your ideal space.
Our process starts with a consultation to discuss your vision, followed by planning, design presentation, and implementation to achieve your ideal space.
Our process starts with a consultation to discuss your vision, followed by planning, design presentation, and implementation to achieve your ideal space.
Our process starts with a consultation to discuss your vision, followed by planning, design presentation, and implementation to achieve your ideal space.